

We design buildings that respond to the land — not compete with it.
Where the Canadian Shield's rugged timber and granite soften into rolling valleys, and lakes. Every design is sited and crafted to honor nature’s dialogue from land to sky.
WHAT WE DESIGN
Homes built around natural rock, timber, lakes, and the land.

Cottages, lakeside & waterfront
Warm cottages and waterfront retreats that sit naturally by the Valley’s lakes and rivers.

Farmhouse homes
Classic farmhouse forms in stone, timber, and standing-seam metal — built for Valley living.
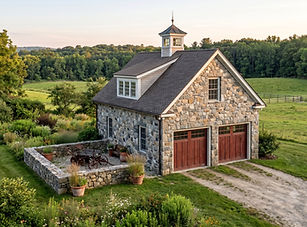
Accessory buildings
Detached garages, studios, boathouses, and bunkies — designed to belong with the home and the land.
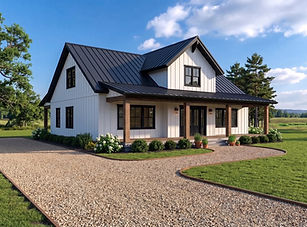
Barndominiums
Open, barn-inspired homes that pair rustic character with bright, modern living.
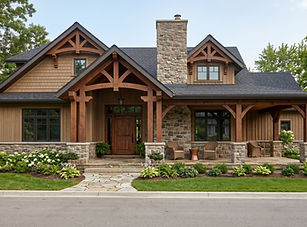
Post-and-beam homes
Spacious homes with exposed timber structure, natural rock, and generous light.
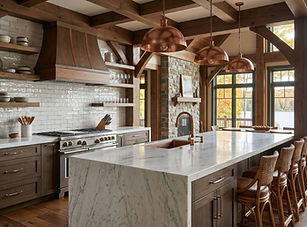
Natural rock & timber
Interiors crafted around stone, timber, and details meant to be felt as much as seen.
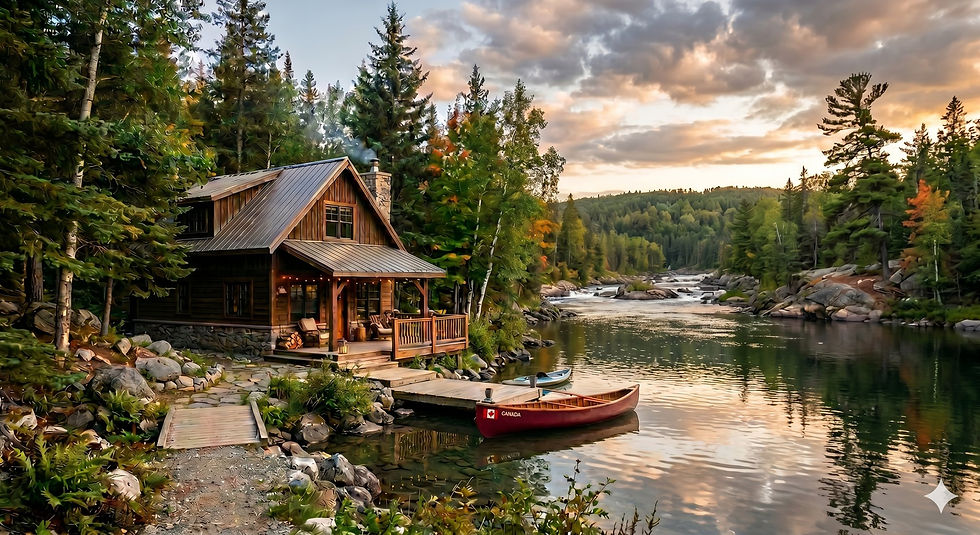
Designed for the land, the seasons, and the way you live.
ABOUT THE PRACTICE
Design that begins with the land.
Whitewater Architecture grew from a simple conviction: the spaces we live in shape how well we live. Its founders began their careers as health professionals, with a deep respect for how environment affects wellbeing — a philosophy that now guides their design work in the Ottawa Valley.
Exceptional design elevates everyday living. Each home is an honest translation of your life onto a specific piece of land — knitting the site and the people who will live there together, drawn from the earth, the light, and the turning of the seasons. Our aim is to design a forever home that marries nature’s environment with the family inside it, carrying unexpected poetic moments that brand it unmistakably yours.
You work directly with our designers from first sketch to final detail. We embrace honest guidance in plain language and advise materials that complement the distinct seasons of the Ottawa Valley. Our desired outcome is a long, graceful life for you on your land. As a BCIN-certified design practice, the studio also prepares the drawings and documentation required for building permits under the Ontario Building Code.
WHAT THE STUDIO DOES
Services
01
Building design
Custom home design shaped by your site, lifestyle, and vision—from cottages and farmhouses to barndominiums and post-and-beam homes.
02
Interior design
Interiors and architecture are conceived together, creating a seamless connection between materials, light, and the way spaces are experienced.
03
Landscape design
Site-sensitive landscape design that carries the home into the land — gardens, grading, and natural plantings that settle a build into its setting.
04
Building permit acquisition
Clear, code-conscious drawings prepared and submitted to secure your permit under the Ontario Building Code.
05
3D design & visualization
Immersive 3D models and Revit-based sun studies bring your future home to life, allowing you to experience the spaces, natural light, and interior design details before construction begins.
06
Site-first planning
Every project begins on the land — mapping topography, trees, sun, and water flow.
07
Renovations & additions
Thoughtful additions that add space and function while keeping the result cohesive and built to last.
GET IN TOUCH
Let's talk about your dream project.
Whether you’re planning a new home, a cottage, or a renovation, reach out for a consultation and an honest sense of what’s possible.